
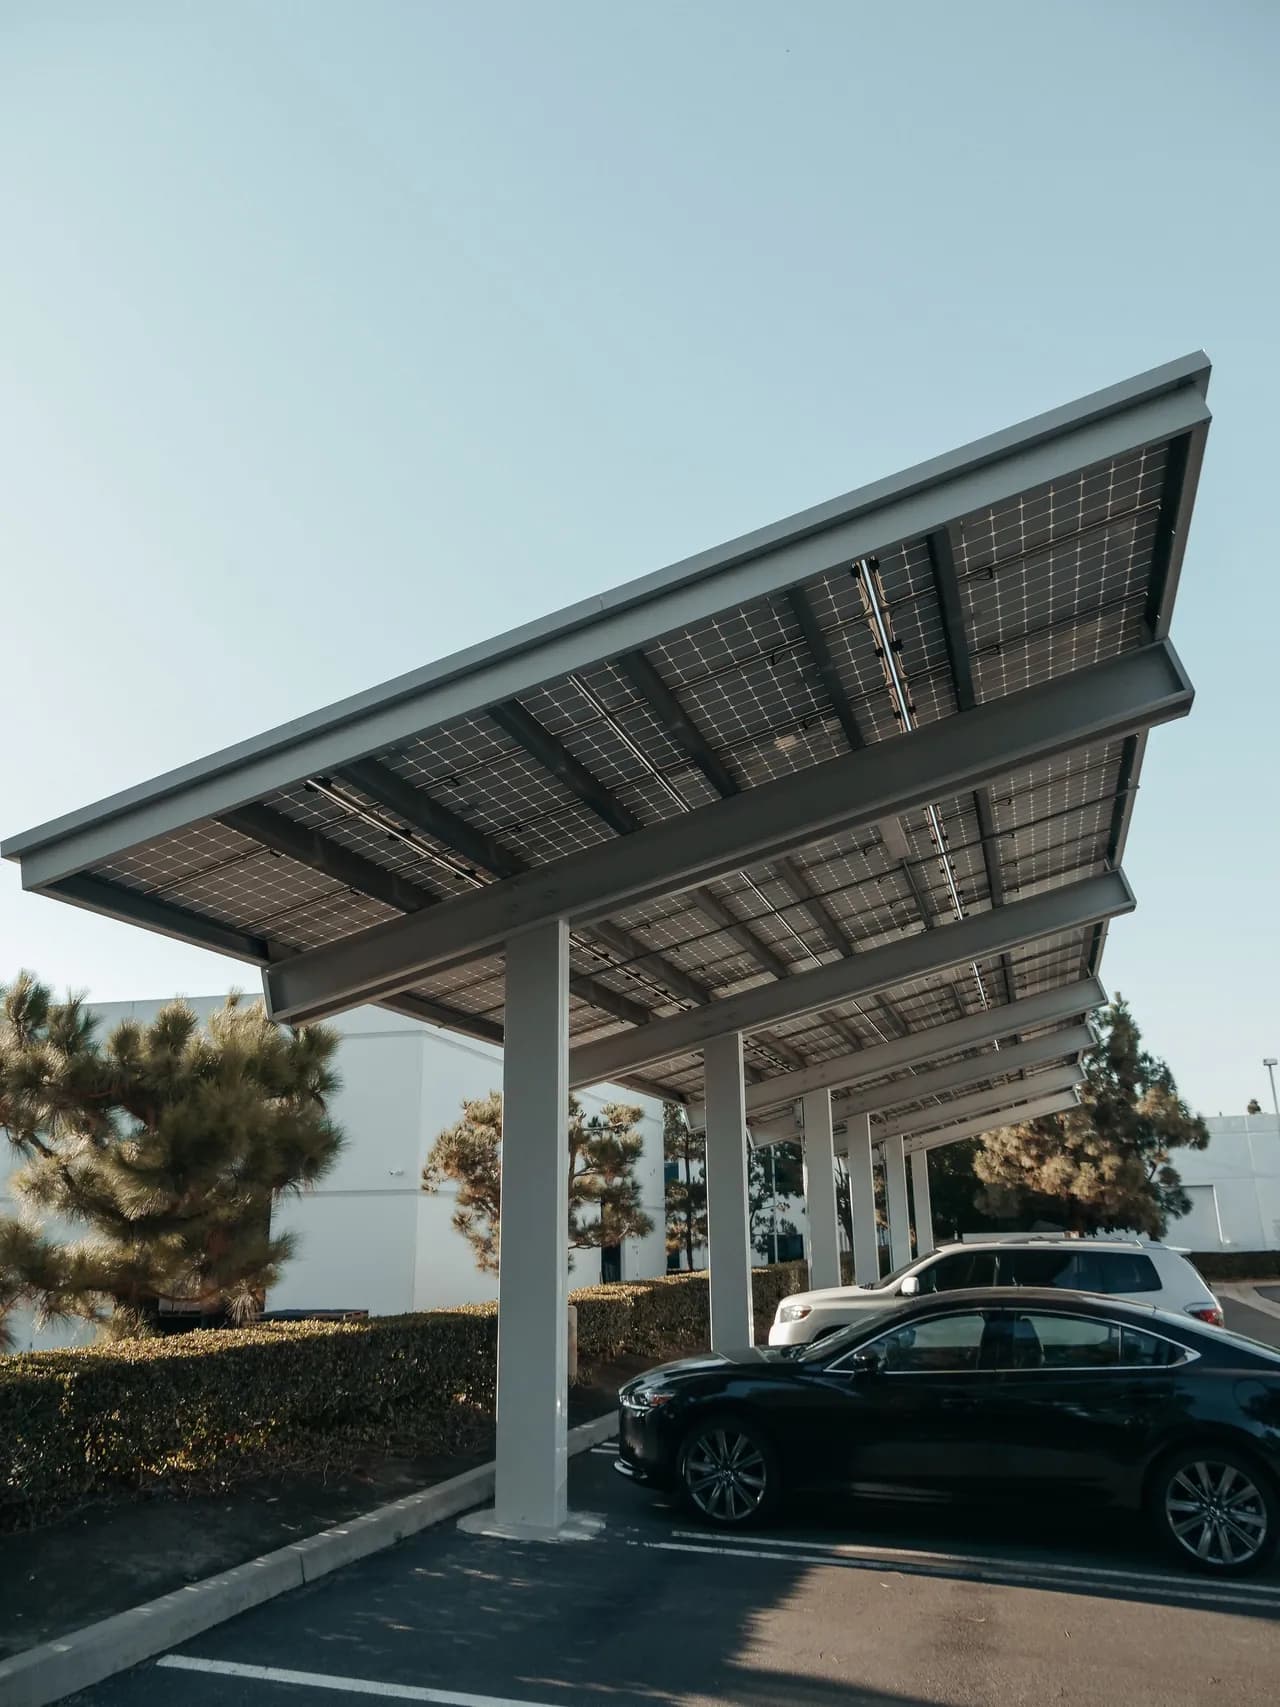
Solar Carports & Car-Park Canopies
Shade that pays for itself: cooler cars, on-site generation and a ready home for EV chargers.
Typical size
Typically 50 kWp to 2 MWp, roughly 15–20 kWp per standard double bay (indicative)
Indicative timeline
Indicative: 4–6 weeks for survey, structural and electrical design and authority submission; 8–16 weeks for steel fabrication, delivery and erection depending on bay count; phased so a share of the car park stays open. Energisation follows utility inspection and approval.
A car park is the one piece of land a UAE facility already owns and does not use. A solar canopy converts it into shaded parking, daytime generation and the electrical backbone for EV charging, all in one structure. CoHub supplies the steel, modules, inverters and electrical package and carries the project as a single supply contract; the structural and electrical design is issued by a licensed consultant, and civil works, erection and grid connection are executed by licensed contracting partners under our project management.
Who it is for
- Corporate headquarters, business parks and government buildings with large surface staff car parks
- Malls, hypermarkets and showrooms where shaded parking is a customer-experience issue as much as an energy one
- Schools, universities and hospitals with defined parking zones and a strong daytime load
- Fleet yards, bus depots and logistics compounds preparing for electric vehicles
What the package covers
- Parking survey: bay layout, drive aisles, turning circles, vehicle height clearance and existing lighting and drainage
- Shading study, yield simulation and a canopy orientation option study weighed against parking loss
- Structural design, foundation design and stamped single-line diagram issued by a licensed consultant on the project
- Supply of the hot-dip galvanised steel canopy, modules, inverters, cable management, drainage and the EV-charging provision
- Freight, marine insurance and UAE customs clearance, with steel and modules sequenced to the erection programme
- Foundations, erection, module installation and cabling by licensed contracting partners, phased to keep the car park operating
- Utility application, inspection, commissioning and energisation by our DEWA-enrolled contracting partner
- Handover pack, O&M and cleaning contract, and spare-part holding for inverters, connectors and lighting
What you end up holding
- Canopy layout drawing showing retained bay count, clearance heights and drive-aisle widths
- Structural calculation package and foundation design, including wind-uplift case and corrosion protection specification
- Yield report with simulated annual generation, self-consumption share and the loss waterfall (indicative)
- As-built single-line diagram, earthing and lightning-protection layout and cable schedule
- Test and commissioning certificates to IEC 62446-1 and the utility approval and connection file
- O&M manual, monitoring access and the consolidated manufacturer warranty pack including the steel warranty
Indicative parameters
Typical values for a UAE site. Your figures come from the survey and the yield simulation.
- Structure
- Hot-dip galvanised steel, cantilever or T-frame; galvanising thickness raised for coastal sites (typical)
- Clearance height
- About 2.3–2.5 m for cars, 4.5 m or more for vans, buses and plant access (indicative, confirm with the authority)
- Density
- Roughly 15–20 kWp per standard double bay, layout dependent (indicative)
- Corrosion class
- C4 for inland sites, C5-M specified close to the coast for steel, enclosures and fixings
- Drainage and cabling
- Integrated gutters and downpipes through the columns; DC cabling run in enclosed trays out of public reach
- EV readiness
- Spare ways, containment and cable routes provisioned at build for later charger installation
- Indicative specific yield
- 1,600–1,850 kWh/kWp/year depending on canopy tilt and surrounding shading (indicative)
Typical values for a UAE site. Your figures come from the survey and the yield simulation.
The one plot of land you already own
In a UAE facility the car park is usually the largest unshaded, unbuilt, fully owned surface on the site. A canopy gives it three jobs at once: it drops cabin temperatures in vehicles standing through a 45°C afternoon, it generates in the middle of the day when the building's cooling load peaks, and it creates a natural electrical spine for EV chargers. Because the structure is purpose-built rather than borrowed from an existing roof, the array can be set at an optimal tilt and orientation instead of accepting whatever the building offers, and the modules sit well above the reach of people and vehicles. The trade-off is honest: a carport costs more per kilowatt-peak than a rooftop array because you are paying for a structure, not just a mounting system.
Steel, wind and the salt in the air
A carport is a permanent structure standing over other people's vehicles, so the structural case governs everything. Wind uplift on a raised, largely flat surface is the design driver in this region, and column spacing, foundation size and bracing are set by a licensed consultant's calculation against the applicable local code, not by a catalogue span table. Corrosion is the second discipline. Inland sites are usually treated as a C4 environment, while sites within a few kilometres of the Gulf coast should be specified to C5-M, which raises galvanising thickness, changes fastener grade and rules out mixing metals casually at connections. Foundations must also respect what is already underground: parking areas are riddled with drainage, irrigation and utility runs, and a trial pit before piling is much cheaper than a struck service.
Designing so the car park keeps working
The commercial risk in a carport project is not the solar, it is the disruption. The layout study therefore starts from the parking, not the array: how many bays are retained, whether column positions fall on bay lines or in drive aisles, whether the turning circles still work for a delivery vehicle, and what clearance height is needed for vans, buses or fire-service access. Execution is then phased zone by zone so a defined proportion of the car park stays open throughout, with each zone handed back before the next is closed. Drainage matters more than people expect: a canopy concentrates rain into a few points, so gutters and downpipes are integrated through the columns rather than allowed to sheet off the edges onto pedestrians and bonnets.
Build the EV backbone once
The expensive part of EV charging is rarely the charger, it is getting power to the bay. A solar canopy is being trenched, cabled and fitted with a distribution board anyway, so provisioning containment, spare ways and cable routes during construction costs a fraction of returning in three years to cut the car park open again. We size the incoming board and the containment for a realistic future charger count agreed with you at design stage, even if only a handful of chargers are installed on day one. That decision also shapes the electrical design: charger loads are a good match for midday solar generation on a staff car park, and a load-managed charging system lets you add points later without upgrading the supply.
How the delivery is structured
CoHub carries the supply contract for the steel, the modules, the inverters and the whole electrical package, handles freight, marine insurance and UAE customs clearance, and manages the programme so the fabrication, the foundations and the module delivery meet at the right week. The stamped structural and electrical design is issued by a licensed consultant appointed on the project, the civil works and erection are executed by licensed contracting partners, and the grid connection is applied for and commissioned by our DEWA-enrolled contracting partner. You deal with one project manager and sign one supply agreement, and every certificate, calculation and warranty document lands in a single handover file in your name.
Equipment we source for this
A shortlist, not a fixed specification. Availability in the UAE, warranty cover in this territory and acceptance by your utility are all confirmed per project before anything is quoted — some of these makes are supported here more fully than others, and each brand page says which.
Manufacturer names are used to describe equipment CoHub supplies on UAE projects. CoHub does not claim to be an authorised distributor or agent of any manufacturer listed here.
Questions on this solution
How many parking bays will I lose?
Usually very few, and the layout study is designed to keep the number near zero. Columns are placed on bay division lines, at the head of rows or in planted islands wherever the structural spans allow. Some loss is possible where an existing underground service forces a column out of position. We show the retained bay count on the layout drawing before you commit, not after.
Is a carport worth it compared with putting the same solar on the roof?
Purely per kilowatt-hour, a rooftop array is usually cheaper, because a carport buys you a structure as well as a power plant. The carport wins when the roof is unavailable, structurally weak or already full, or when shaded parking and EV-charging infrastructure have real value to you in their own right. Many clients do both: roof first for cost, carport second for capacity and amenity.
Will the canopy leak or drip onto the cars?
Not if it is detailed properly. Solar canopies are specified with a sealed or gutter-backed module surface and integrated drainage that carries water through the columns to a defined discharge point. The detail to insist on is where the modules meet each other and where the array meets the edge beam, because that is where a cheap canopy drips. We specify the drainage detail in the design package and it is visible on the drawings you approve.
Can we install the chargers later?
Yes, and that is usually the sensible plan. We provision the containment, the spare ways and the board capacity during construction for a future charger count you nominate, so adding points later is a cabling and commissioning exercise rather than civil works. Bear in mind the charger installation and any associated utility notification are themselves licensed work, carried out by the appropriate contracting partner.
Start with your last electricity bill
Send it with the site address and we will come back with a sizing, a bill of materials and a survey date.
Request a quotation